Sunday, July 15, 2012

Padmanabhapuram Palace: Final Part 3

The kings of Travancore were well known for their generous hospitality. Over 2000 people were served free meals every day in this grand dining hall comprising two floors each having a capacity to seat 1000.Huge Chinese jars were used to store pickles for the feast.
The Grand Dining Hall - served 2000 free meals every day
A secret room- leading to armory and watch tower. Thousands of different weapons stored here were confiscated by the British army by order of Col.Macaulay. The remaining weapons are exhibited in the new museum
Ornamented ceiling in king's bedroom - above & below

Royal Indian Toilet chiseled from a granite block
Room where the queen has her afternoon siesta: Above & below
Protected & ornamented balconies through which the queen can look outside with being seen
The massive and high wooden ceiling keeps the heat away in the queen's room
Ambari Mukappu: This was built for the kings to view chariot races during festivals and to appear before the public on special occasions. "Ambari" is actually the seat put on elephants back for safaris.This building has been constructed based on the shape and structure of an "Ambari". The Ambari Mukappu is the crowning example of craftmanship of Travancore wood carving.
Wooden steps leading to Ambari Mukappu: Above & Below
Steps leading to paintings gallery
Gallery of paintings
Entrance to visitors room
Wooden Stairway
Visitors room
A view of building housing the Royal Kitchen, Granary,Provisions room etc
Carved Doorway to kitchen provisions
Royal Kitchen
Royal stone grinder ( there are 5 such grinders in the kitchen)
The Royal Well from which water was drawn for cooking,bathing,rituals etc. Now in disuse and covered by beautiful lotuses
Royal Pond - above & below. Used by the royalty for having their baths and rituals
Entrance to Royal Temple and Natyasala
A final look at palace from the outside

Friday, July 13, 2012

Padbhanabhapuram Palace -Part 2

Padmanabhapuram was the old capital of the princely state of Travancore in India. The Travancore King   Rama Varma shifted the capital in 1795 from Padmanabhapuram to Thiruvananthapuram. The woodwork in this palace is intricate. Padmanabhapuram palace covers an area of around 7 acres. The complex          consists of individual structures linked by a maze of corridors, colonnades, verandahs, courts and                constructed of teak wood and granite and stands within the massive stone walls of 30 ft which kept Tipu     Sultan at bay in the 18th century. Exquisite wall paintings, fascinating traditional Kerala architecture, floors finished to a high polish with a special compound of crushed shells, coconuts, egg-white and juices of local plants; sunny courtyards with carvings and sculptures are some of the outstanding features of this sprawling palace housed within fortified walls. Here are some more fabulous pics taken during my visit. In case you    have missed the previous post on this magnificent palace you can view it here:                                            http://sankriti.blogspot.in/2012/07/padmanabhapuram-palace-kerala-part-1.html
Secret door leading to basement hideout/escape route
Wooden lattice work for closed balcony
Closeup of mirror & swing in Queen's dressing room
The Queens dressing room - see the swing & large mirror at back
The Queen's Cot
The King's Cot  made with about 64 medicinal woods

Closeup Views of the magnificent Palace  - Above and Below
Intricately single wood pillar made of Jackfruit Tree
Traditional wooden door
Cool covered balcony with intricate designs
Enclosed balcony viewed from outside
A long ornamented & shaded corridor
A view of the ceiling
Steps leading to an inner room

Saturday, July 7, 2012

Padmanabhapuram Palace Kerala Part 1


Pabmanabhapuram Palace is situated at 65 km from Trivandrum on the road to Kanya kumari. The legendary kings of Venad ruled from this magnificent 16th century wooden palace. The Padmanabhapuram Palace, is now within the State of Tamilnadu (India) but it was once the traditional home of the Royal family of  Travancore (now Kerala State), so it is maintained by the Kerala State government. The palace is one of the best examples of the traditional wooden architecture of Kerala. Such stately homes were adorned with carved wooden ceilings, curved and slatted shuttered windows, intricate interlocking beams for the roof, sculpted door panels and pagoda like tiled roofs. Mantrasala or King’s Council chamber is the most beautiful part of the entire palace complex. It has windows with colored red mica, which keep the heat and the dust away, and the interior of the council chamber remains cool and dark.  Delicate and beautiful lattice work can be seen all over the council chamber. The floor is also beautifully done, with a fine and perfect finish. The floor is dark and is made of a mixture of varied substances, including burnt coconut shells,egg white etc. The remarkable aspect is that this particular floor finish and texture could not be duplicated in any other construction. I am presenting the first lot of photographs clicked during my visit to this magnificent Palace in May 2012. The images reveal the splendor and style in which Royalty lived. More photographs will follow in the next post.

Entrance Compound - milling with visitors to the Palace
Entrance-way to the Palace
The Front Facade with pagoda like tiled roofing & intricate ornamented wood carving
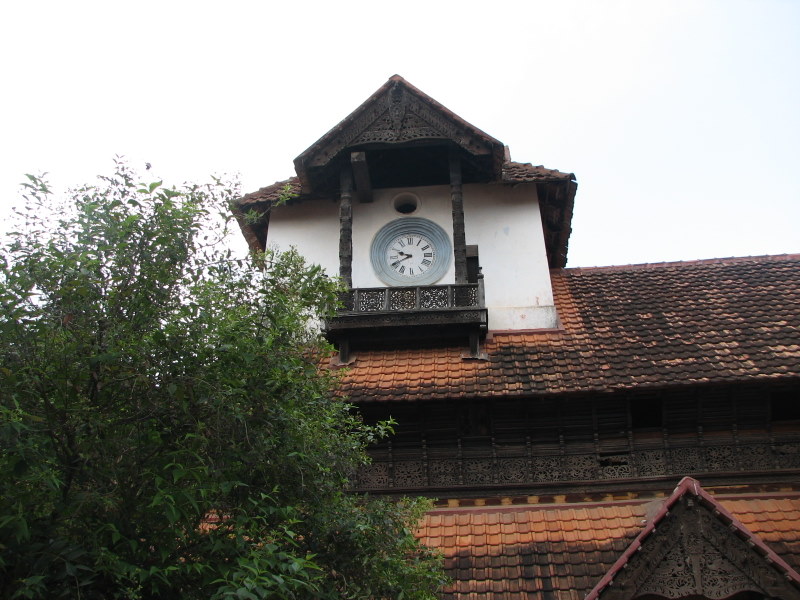
An ancient clock still ticking away

Splendid view of the glorious palace entrance
A granite settee at the entrance foyer for visitors
A royal chair
A beautiful hanging brass lamp
Intricate wooden ceiling design
Another view of wooden ceiling, hanging lamp & tiled roofing
The Royal Durbar or Mantrasala- to hold discussions with council of ministers or prominent citizens
Another view of the Mantrasala.

Monday, July 2, 2012

Trees Tanks & Ponds

This is a continuation of the previous post. After Tirupathisaram Temple we headed back to Nagercoil and enroute saw a large beautiful pond. Couldn't resist stopping and taking snaps from the road side. We then proceeded to the Nagarajar Swamy Temple in Nagercoil.  
Nagaraja Temple (Naga=Serpent;Raja=King) is a Hindu temple temple dedicated to the god Nagaraja situated at the heart of Nagercoil. The name for the town Nagercoil originated from this temple. The temple is full of images of snakes. In addition, the gatekeepers of the sanctums are two snakes. 
Legend: One day when a girl was cutting grass, blood began to spurt from below. She discovered that the sickle had cut into the head of a five-headed serpent. Dazed with fear, the girl fled to the nearest village and reported what she had seen. People in large numbers flocked to the spot and witnessed the miracle with their own eyes. By the joint effort of the villagers, the place was cleared and preserved for the purpose of worship.They built a small shrine in the locality and worshiped the five-headed serpent. Hearing that the miracle happened at this place, people from other places visited the temple and offered poojas.
A beautiful Konrai tree in bloom outside the sanctum of Nagaraja Temple (Above & below)
The Konnrai  also known as Indian Laburnum is associated with Lord Shiva.The leaf extract is used to treat ringworm and other skin infections. The flower decoction is used to destroy intestinal worms and to cure leprosy. The pulp from the fruit "cassia pulpâ" is a well known laxative. It also has digestive, anti-inflammatory, anti-pyretic and blood purifying properties
Nagarajaswamy Temple water tank - above and below
Our next stop was Suchindram Temple. The Thanumalayan Temple (Sthanumalayan Temple ) is of importance to both Saivite and Vaishnavite sects of Hinduism. The name Stanumalaya denotes trimurtis or three Gods; "Stanu" means Siva; "Mal" means Vishnu; and the "Aya" means Brahma.  There is an Anjaneya, (or the monkey God Hanuman), statue which stands at 22 feet (6.7 m) and is carved of a single granite block. It is one of the tallest statues of its type in India. It is also of historical interest that this statue was buried in the temple in 1740, fearing an attack by the Tipu Sultan and was subsequently forgotten. It was rediscovered in 1930, and subsequently restored for viewing. There is also a Nandi statue, made of mortar and lime, which is 13 feet (4.0 m) tall and 21 feet (6.4 m) long, it is one of the biggest Nandi statues in India.  
The massive water tank at Suchindram Temple - above and below
A beautiful pond  substantially covered by water hyacinth - above & below
A coconut plantation

Sekhar Upanayanam